
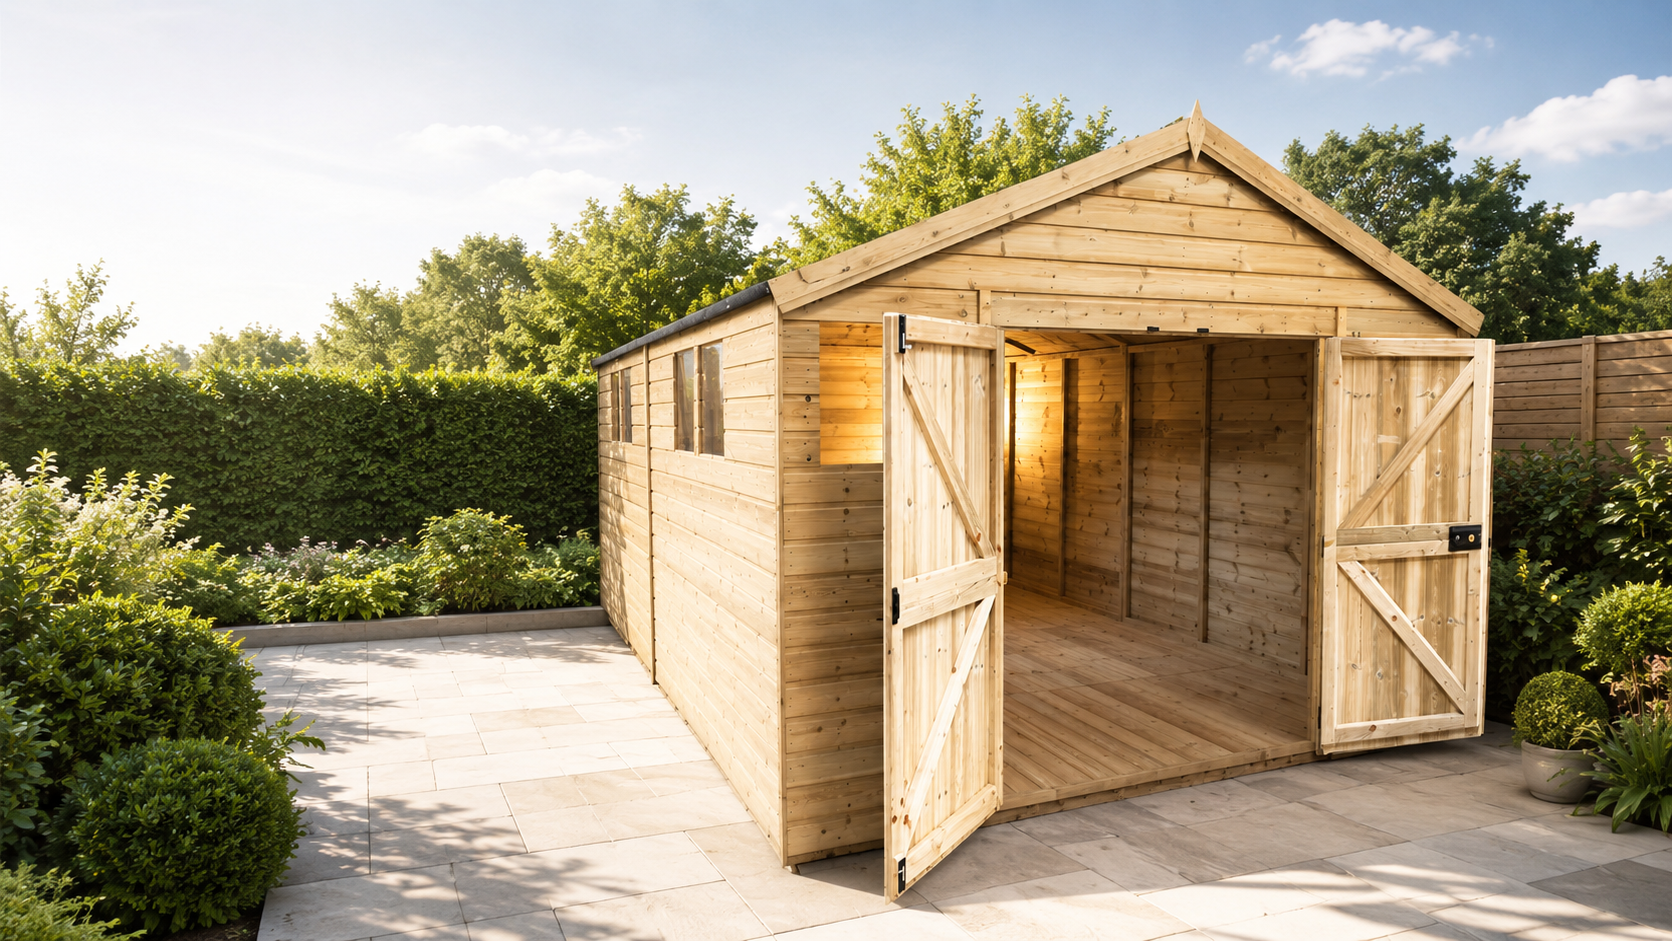
STANDARD APEX
Premier Apex Workshop
Double doors positioned on the gable end, giving the classic workshop layout.
Double doorsHigher eavesPressure treatedBespoke available
Pressure-treated Premier workshops with heavy-duty construction and bespoke options available during manufacture.
Same Premier construction. Choose the door position and layout that works best for your garden and how you intend to use the building.
Double doors positioned on the gable end, giving the classic workshop layout.
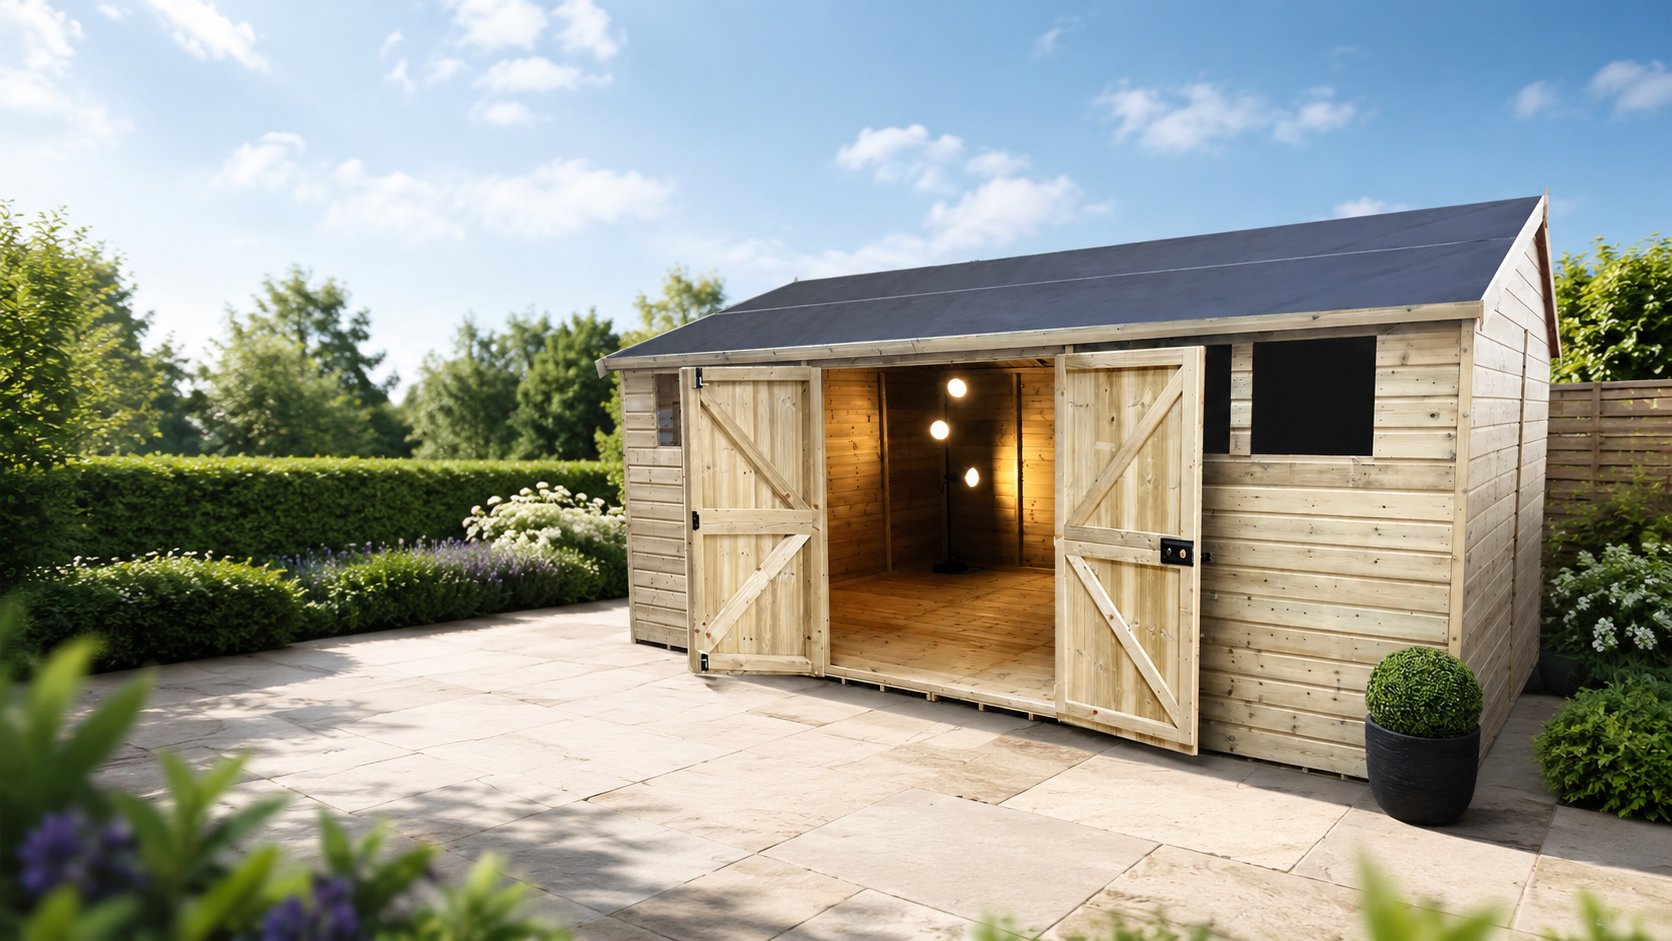
Double doors on the long elevation. During manufacture the doors can be positioned left, centre or right.
Take a closer look at the space, access and construction of our pressure-treated Premier workshops, including both Standard Apex and Reverse layouts.
See the larger Reverse layout, long-side double-door access and usable internal workshop space.
A closer look at another pressure-treated Reverse workshop size and the practical long-elevation layout.
See a 12ft × 8ft Reverse Workshop through the build and installation journey — a useful look at how the finished workshop comes together.
See the traditional Apex layout with the double doors positioned on the gable end, together with the scale and usable internal workshop space.
Our 10% offer applies to the workshop price only. Installation, bases and optional extras are excluded.
Choose the main specification below. We’ll use it to prepare the conversation before we call you. The 10% offer applies to the workshop price only — installation, bases, optional extras and services are excluded.
Because each building is manufactured to order, we can discuss changes before manufacture rather than forcing you into a fixed stock building.
Tell us what you need and our team can discuss the building alongside the practical extras.
No need to configure the whole building first. Leave the basics and we’ll call to discuss size, Apex or Reverse layouts, bespoke changes, optional extras and pricing.